What Is a Hotel Suite Layout?
This guide covers every suite tier, the zones inside each one, and the revenue link.
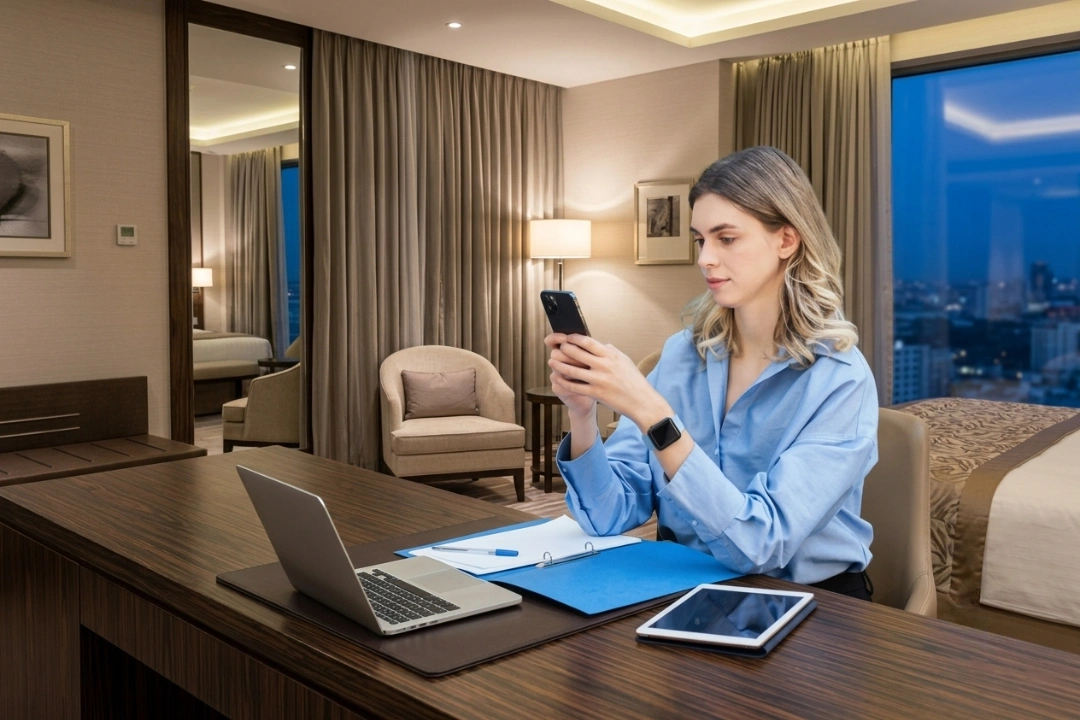
A hotel suite layout refers to a room design that separates sleeping and living space. The split usually spans two or more distinct zones.
A standard hotel room keeps the bed, seating, and desk in one open space. A suite layout changes that.
Walls, partial walls, or clear zoning separate the bedroom from the living area. Guests get a defined space to sleep. They also get a separate space to work, relax, or entertain.
Hotels use this separation to justify a higher rate than a standard room. The physical separation is what guests are paying for, not just extra square footage.
Two things distinguish a suite layout from a standard room:
- A physical or visual boundary between sleeping and living zones.
- Enough square footage to make each zone function independently.
What Are the Different Types of Hotel Suite Layouts?
Suites fall into four standard tiers. Junior, one-bedroom, executive, and presidential each use different zones and space.
| Suite Tier | Space Division | Best For |
|---|
| Junior Suite | One open room split by a visual boundary, not a wall | Business travelers wanting a step up from a standard room |
| One-Bedroom Suite | Solid wall and door separating bedroom from living room | Families or guests hosting a small in-room meeting |
| Executive Suite | Larger living parlor built around dining and entertaining | Entertaining clients or hosting a small meeting |
| Presidential / Penthouse Suite | Multiple rooms, often a full floor or corner location | Rate anchoring and marketing rather than volume |
Junior Suite: The Studio Layout
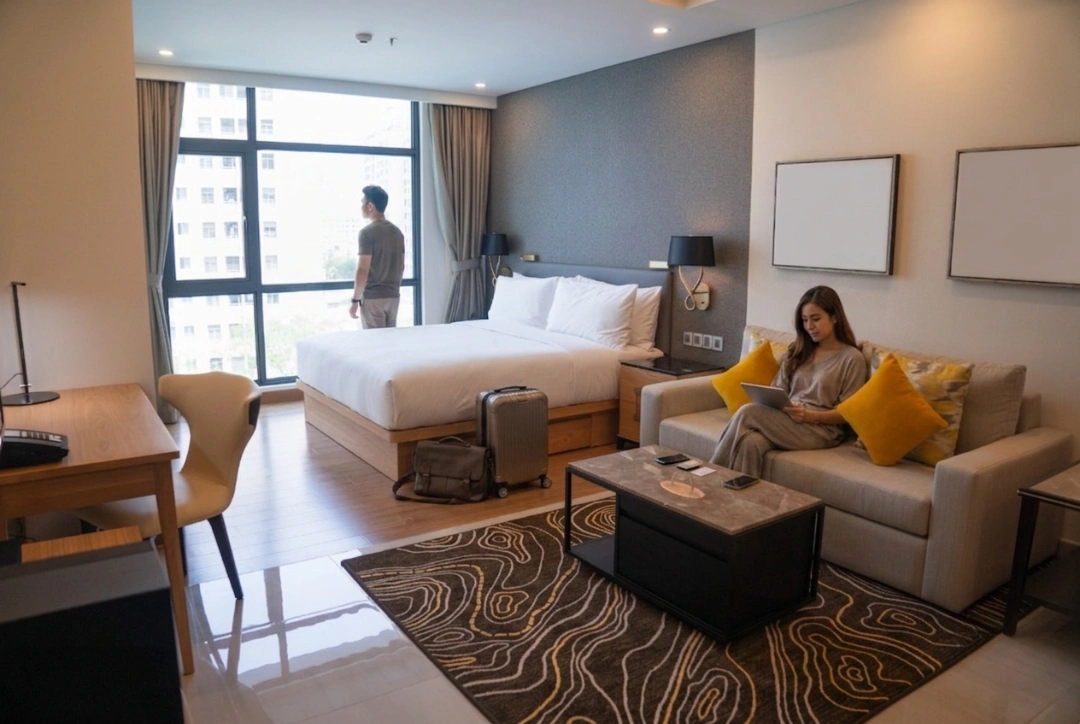
A junior suite is the smallest step up from a standard room. It uses one open room, divided by a visual boundary rather than a solid wall.
A half wall, a rotating television console, or a curtain often marks the split. The bed sits on one side. A small seating area sits on the other. This layout works well for business travelers. They want a step up without paying for a full suite. It stays noticeably smaller than the tiers above it.
A junior suite skips a private bedroom door and a separate living room. The value comes from the visual separation alone, not from added square footage. Many hotels price it as a small step above the standard rate.
One-Bedroom Suite: The True Suite
A one-bedroom suite is what most guests picture when they hear the word suite. It has a real wall and a door between the bedroom and the living room.
The bedroom stays private, even with guests in the living room. This layout usually includes a dedicated entry area. It also includes a sofa and a small dining or work table.
Square footage grows well beyond a junior suite, though the exact figure depends on the property. Some properties add a second entry door directly into the bedroom for extra privacy.
Families often choose this tier. Guests hosting a small in-room meeting often prefer it too. The door lets them close off the bedroom completely. The extra privacy is the main reason this tier commands a higher rate.
Executive Suite: Built for Meetings and Entertaining
An executive suite adds a distinct entertaining zone on top of the one-bedroom layout. The living area grows into a real parlor, built for hosting, not just relaxing.
Most executive suites include a dining table sized for a small group. A small wet bar or kitchenette often sits along one wall.
The bathroom typically expands too. An executive suite bathroom often adds a powder room for visiting guests. It stays separate from the primary ensuite.
Square footage grows again here, well past a standard one-bedroom suite. This tier works well for guests entertaining clients. It also suits a small meeting or an extended business trip. Guests notice the difference the moment they walk in.
Presidential and Penthouse Suite: The Top Tier
A presidential or penthouse suite sits at the top of the tier ladder. It often spans multiple rooms and occupies a full corner or top floor location.
Square footage reaches its widest range here, often several times larger than a standard suite. Multiple bedrooms, a formal dining room, and a full kitchen are common.
A private terrace or balcony is typical at this tier. Walk-in closets, a study, and dedicated staff entry points also appear often.
This tier rarely drives volume. Most hotels sell only one or two of these rooms per property. Its real value is marketing and rate anchoring for every suite below it. Pricing it high lifts perceived value across the rest of the property.
For layout principles across every room type, see standard hotel room layout guidance. Suites are only one part of that picture.
What Are the Core Zones Inside a Suite?
Every suite is built from four core zones. These are the entry zone, living parlor, bedroom sanctuary, and ensuite bath.
| Zone | Location in the Suite | Why It Matters |
|---|
| Entry Zone | Just inside the door, before the living area | First impression, and a place for staff to deliver luggage |
| Living Parlor | Between the entry and the bedroom | Handles both work calls and evening entertaining |
| Bedroom Sanctuary | Farthest from the entry, usually near a window | Delivers the most light and the least noise |
| Ensuite Bath | Connected to the bedroom, sometimes to the hallway too | Access design affects privacy as much as size does |
The Entry Zone
The entry zone is the first impression a suite makes. It usually includes a small drop off area for luggage and a closet.
Many suites place a half bath or powder room near this zone. This keeps guests from walking through the living area to reach a bathroom.
Skipping this zone is common in smaller suites, but it changes the guest experience immediately. Without it, guests walk straight from the hallway into the main living space.
A well-designed entry zone also helps staff. They can deliver luggage or room service without disturbing the rest of the suite. It sets the tone before a guest even reaches the living area.
The Living Parlor
The living parlor sits closest to the entry, before the bedroom. It carries the entertaining function of the suite.
A pull-out sofa, an accent chair, and a coffee table are standard. Many suites also add a small work desk near a window.
This zone does double duty. It works for a business call during the day. It also works for a relaxed evening at night.
In larger suites, the living parlor grows to include a full dining set. In smaller suites, it may shrink to a single loveseat and a side table. The parlor is usually the first place a guest judges the suite's overall quality.
The Bedroom Sanctuary
The bedroom sanctuary sits farthest from the entry, usually near a window. This placement gives it the most natural light and the least noise.
A king bed, two bedside tables, and a reading chair are standard. Blackout curtains matter more here than in a standard room. Suite guests often stay longer.
Many suites add a small desk or vanity inside the bedroom itself. This stays separate from any desk in the living parlor. This gives guests a second, quieter work option.
The bedroom zone in a suite is rarely smaller than in a standard room. The extra space in a suite comes from the living zones around it. The bedroom stays the anchor no matter how the rest of the suite grows.
The Ensuite Bath
The ensuite bath in a suite typically expands well beyond a standard room bathroom. Dual vanities are common, even in one-bedroom suites.
Higher tiers often add a separate water closet and a walk-in shower. A standalone soaking tub frequently completes the set. Lower tiers may combine the shower and tub into one unit.
Access matters as much as size. Many suites design the ensuite bath to open from both the bedroom and a hallway. A guest in the living area then never needs to walk through the bedroom.
This dual access detail is easy to miss on a floor plan. Guests notice it immediately during a stay. A well-planned bath often justifies the suite's price more than any other detail.
General hotel design and guest experience principles apply inside every one of these zones too.
How Does Suite Layout Affect Room Type Setup and Revenue?
A suite tier only generates revenue once it becomes a distinct room type. Layout differences are what justify its higher rate.
Turning Suite Tiers Into Room Types in Your Inventory
A suite design on paper does nothing for revenue until it becomes a room type guests can actually book. Each tier needs its own listing in inventory.
A junior suite, a one-bedroom suite, and an executive suite need separate room types. Guests cannot book a specific layout if the system only offers one blended option.
Clear room type separation also protects rate integrity. A property can set a distinct rate for each tier, based on the real differences guests are paying for.
This setup work happens once, but it pays off every time a guest searches availability and sees a real choice instead of one vague suite category. This kind of setup ties directly into broader hotel inventory management practice.
Using Suite Layout as an Upsell Opportunity
Suite layout is one of the easiest upsells to explain to a guest, since the value is visible rather than abstract.
A guest can see these differences before booking, given good photos and floor plans on a booking page.
Front desk staff can also offer a suite upgrade at check in, using the same layout differences as the pitch. A guest who sees a real parlor and a private door understands the upgrade fast.
This works best when staff describe the exact zones a guest gains. Saying the room is simply bigger works less well. Specific details close more upgrade offers than a vague size comparison. For more tactics beyond layout, see simple ways hotels can upsell guests.
How Do You Audit Your Current Suite Mix?
Auditing suite mix means comparing what your property actually books against what it offers today. The fix starts wherever the two don't match.
A suite mix that matched demand last year may not match it now. Renovations, new competitors, and shifting guest demographics all change what a market actually wants.
A simple audit answers this with data instead of guesswork:
- Pull occupancy and rate performance by room type for the last twelve months.
- Flag any suite tier with occupancy well below your standard rooms.
- Check how often each suite tier gets upgraded into versus booked directly.
- Compare guest length of stay by tier against what each layout was designed for.
- Note any suite still sold under a generic category instead of its own room type.
This audit takes an afternoon of report pulling. It usually reveals at least one mismatch worth fixing before the next renovation or rate review.
What Mistakes Do Hotels Make When Planning Suite Layouts?
Common suite layout mistakes include copying a design without checking demand, skipping the entry zone, ignoring sound between zones, and building a tier with no room type behind it.
Copying a Competitor's Suite Without Matching Demand
Copying a suite layout from a nearby property is a common shortcut. It skips the harder question of whether local guests actually want that configuration.
A business heavy market may not need a presidential suite with a formal dining room. A leisure market may get little use from an executive suite built for meetings.
Demand should drive the tier mix, not competitor floor plans. A property with mostly two night leisure stays benefits more from extra one-bedroom suites than from a rarely booked penthouse.
Checking actual guest mix and length of stay data before committing to a tier avoids an expensive, underused suite.
Skipping the Entry Zone to Save Space
Cutting the entry zone is an easy way to gain a few extra square feet in the living area. It is also one of the more noticeable mistakes to a guest.
Without an entry zone, guests step directly from the hallway into the main living space. There is no transition, and no place to set down bags before settling in.
This shows up most in tight urban properties where every square foot matters. The instinct to remove the entry zone first is understandable, but it is usually the wrong zone to cut.
Reducing the size of the living parlor slightly preserves the entry transition and keeps the suite feeling like a suite, not a slightly larger standard room.
Ignoring Sound and Privacy Between Zones
A suite can have great zone separation on paper and still feel cramped. Sound carrying between zones is often the reason.
Thin walls between the bedroom and living parlor undercut the whole point of a suite layout. A guest paying extra for privacy still hears every conversation from the next room.
A wet bar or dining table placed too close to the bedroom wall creates a specific problem. Late night noise from guests still in the parlor disturbs whoever already went to bed.
Soundproofing the bedroom wall matters as much as the wall itself being solid. A suite can look separated on a floor plan and still fail this test in person.
Building a Suite Tier With No Clear Room Type Behind It
Some properties design a beautiful suite and then never give it a proper place in the room type structure. It ends up sold under a generic category, or only offered when staff remember it exists.
A suite that guests cannot search for or book directly online generates far less revenue than the design deserves. The layout work goes to waste if the booking side never catches up.
This mismatch often happens after a renovation. The physical suite gets finished, but the room type setup, rate plan, and photos lag behind by months. Treat the room type setup as part of the suite project itself, not a follow up task for later.
Suite layout only pays off once it becomes a room type guests can book. See how roommaster turns suite tiers into clean, sellable room types.
{{cta-strip}}
Frequently Asked Questions
1. What is a hotel suite layout?
A hotel suite layout is a room design that separates the sleeping area from the living area across distinct zones.
2. What are the main types of hotel suite layouts?
The main types are junior suites, one-bedroom suites, executive suites, and presidential or penthouse suites.
3. How big is a typical hotel suite?
Square footage ranges from around 400 for a junior suite to more than 1,200 for a presidential suite.
4. What zones does every hotel suite include?
Every suite includes an entry zone, a living parlor, a bedroom sanctuary, and an ensuite bath.
5. Does a bigger suite always mean more revenue?
Only if the suite becomes a distinct, bookable room type with its own rate and clear guest demand behind it.
6. What is the most common suite layout mistake?
Copying a competitor's suite layout without checking whether local demand actually supports that configuration.

.png)
.png)
.png)